
We build new homes in Rhode Island from the first day of excavation to the final trim. The house on this page is one we built from the ground up in Tiverton: site work, foundation, framing, roof, windows, siding, porch and interior, with permits and inspections handled by us.
Most of what makes a house last is buried in the ground or hidden behind the siding. Below is that build step by step, so you can see what we do at each stage and why it matters. Photos from the Tiverton build are coming soon.
One Build, Start to Finish
1. Site work and excavation
The house is staked out and the hole is dug to the depth the plans call for, with room to work around the outside of the foundation.
2. Footings
Footings are poured on a compacted stone base, with rebar left standing to tie the foundation walls into the footings.
3. Foundation walls, waterproofing and insulation
The walls are formed and poured in concrete. Before backfill, the outside of the foundation is damp-proofed and covered with rigid foam insulation, so the basement stays drier and warmer and the concrete is protected from the soil.
4. The slab
The basement slab goes over a heavy vapor barrier with taped seams, which keeps ground moisture from wicking up through the concrete into the house.
5. Framing and sheathing
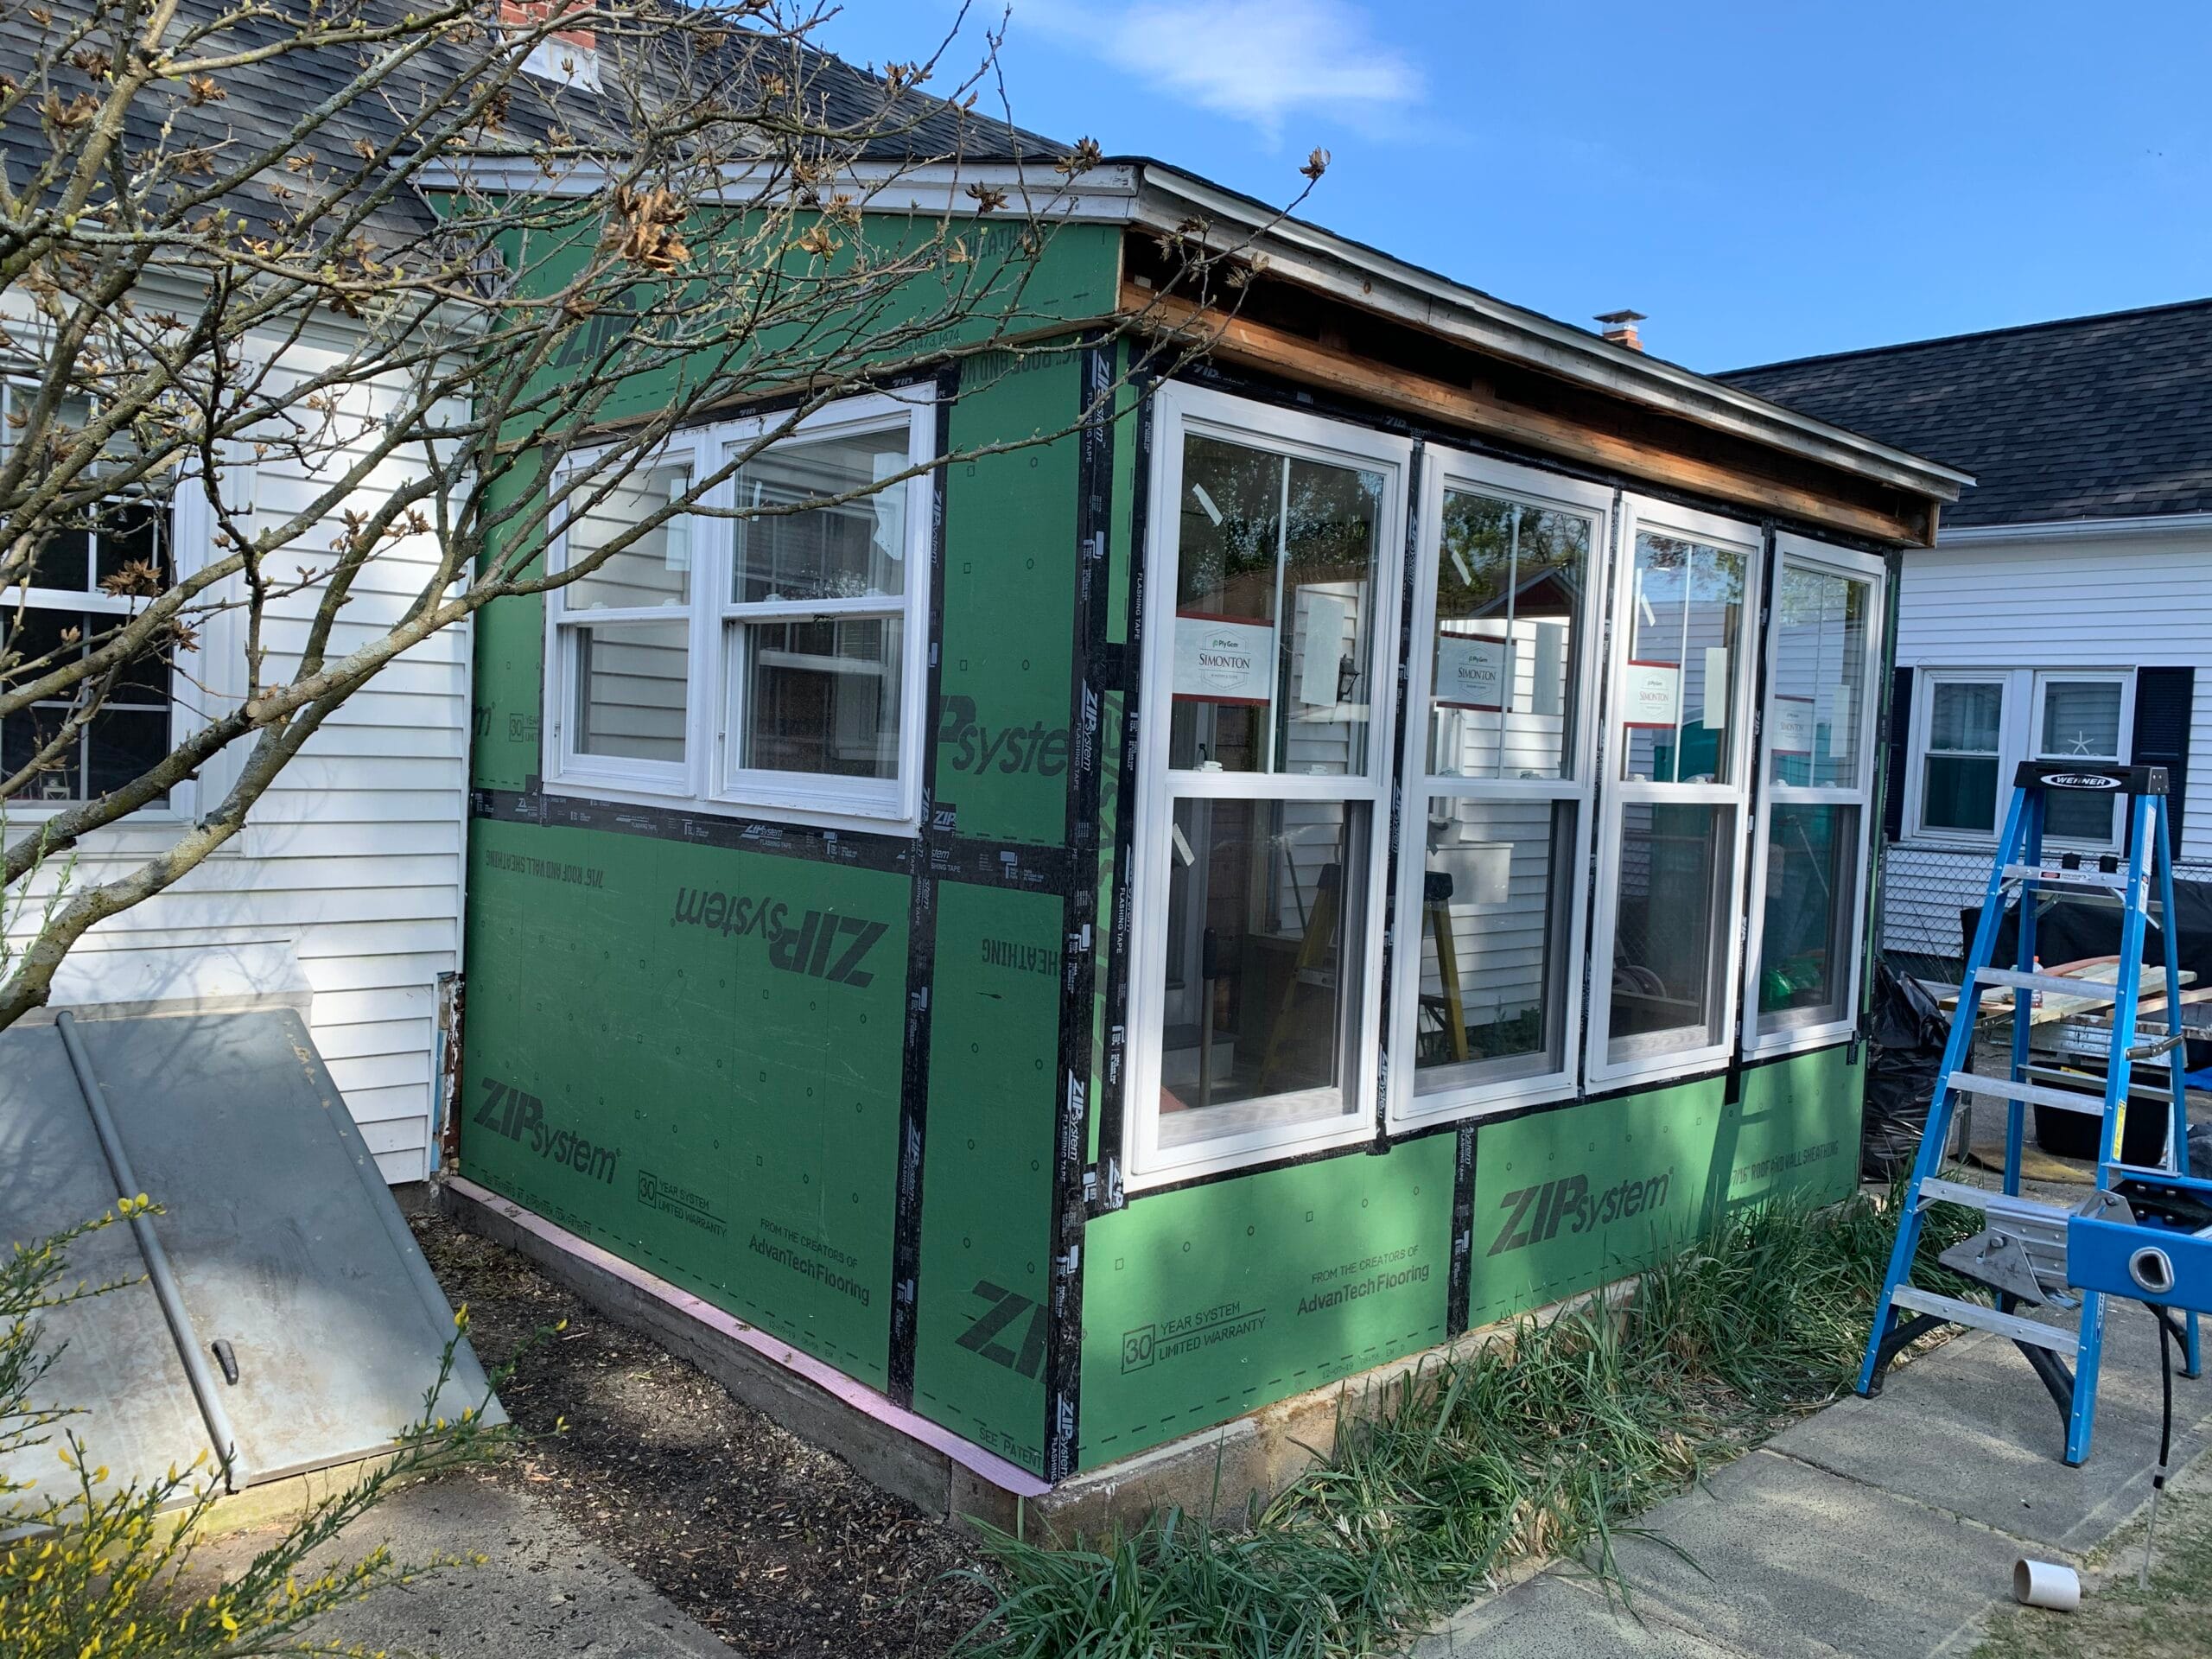
Our crew frames the floors, walls and roof. The walls are sheathed with ZIP System panels, and every seam is taped. The taped panels act as the house's water-resistive barrier and air barrier, so the wall is sealed before a single piece of siding goes on.
6. Roof, windows, siding and porch
Windows and doors are flashed into the taped sheathing, the roof goes on, and the siding and trim follow. This house got board-and-batten siding on the front and gable, lap siding down the sides, black windows and a full front porch.
7. Interior
Once the house is dried in, the interior moves ahead: insulation, drywall, stairs, and the finish work.
Why Build With a Building Envelope Consultant
I spend a lot of my time investigating houses and buildings that leak, rot or grow mold. Many of those problems trace back to a detail that was rushed during construction: a missing flashing, an untaped seam, a foundation that was backfilled without being protected. On a new house those details are cheap to get right and very expensive to fix later, so on our builds they get the most attention.

Foundation damp-proofing, flashed windows and doors, and roof-to-wall details done to the manufacturers' instructions.
Taped sheathing seams and sealed penetrations, so the house is tighter and easier to heat and cool.
Under-slab vapor barrier and exterior foundation insulation keep the basement dry and comfortable.
We run the whole job, from permits and excavation to the final trim, so you have one point of contact.
What We Handle
- Building permits and inspections
- Site work and excavation
- Footings, foundation, waterproofing and slab
- Framing and sheathing
- Roofing, windows, doors and siding
- Porches
- Interior work and finishes
- Coordinating the licensed trades
Planning a New Home?
Tell us about your lot and your plans and we will walk through what it will take to build it.
Talk to Us About Your BuildCall 401-919-1795Related

Nicholas Andreozzi
Owner and Building Envelope Consultant
Nick has spent his career investigating why buildings leak and fail. That experience shapes how we build new homes: water, air and moisture are planned for from the footings up, not fixed after the fact.
- B.S., Architectural Engineering, New England Institute of Technology
- Certified Infrared Moisture Surveyor (CIMS)
- Certified Infrared Building Surveyor (CIBS)
- Certified Infrared Energy Loss Surveyor (CIES)
- Certified EIFS Inspector
- Level 1 Thermographer
- Member, NRCA and AWCI
- Registered Rhode Island contractor #42335
- Qualified for and pursuing the IIBEC Registered Roof Consultant (RRC) credential
Frequently Asked Questions
Do you build complete new homes?
Yes. We run the whole build as the general contractor: permits, site work and excavation, footings and foundation, framing and sheathing, roofing, windows, siding, porches and interior work, and we coordinate the licensed trades.
Do you handle permits and inspections?
Yes. We pull the building permits and schedule the inspections for the work as the build moves forward.
How much does it cost to build a new home in Rhode Island?
It depends on the size and design of the house, the lot, the foundation, and the finishes you choose. We price a new build after reviewing your plans and the site, so you get a written number based on your actual project instead of a guess per square foot.
Where do you build?
We build in Rhode Island.
What makes a GCR-built home different?
The owner is a building envelope consultant who investigates why buildings leak and fail. On our new homes, the foundation waterproofing and insulation, the slab vapor barrier, the taped sheathing, and the flashing at every window, door and roof line are treated as the most important parts of the house, because they are the hardest to fix later.


